
DLF Arbour
Coming soon — a new lifestyle at DLF Sixtythree.
A New Lifestyle at DLF Sixtythree
THE ARBOUR by DLF Home Developers Limited is an ultra-luxury residential development in Sector 63, Gurugram — coming soon as a new lifestyle destination at DLF Sixtythree. Spread across 25 acres with five towers and approximately 85% open space, the project is designed for discerning families seeking space, privacy, and elevated living.
Each tower offers just two apartments per core with three dedicated high-speed elevators (3.5 m/s), ensuring unmatched privacy and convenience. Residences feature 4 BHK + utility layouts with 3.4-metre floor-to-floor height, king-size ~2.9 m deep decks, and a majestic 3,600+ sq. ft. air-conditioned tower lobby with designer interiors.
Privacy by Design
Only 2 apartments per core with 30 m tower-to-tower distance for unparalleled views.
Seismic Resilience
Zone V seismic structure with multi-layer security and shuttle elevators from basement.
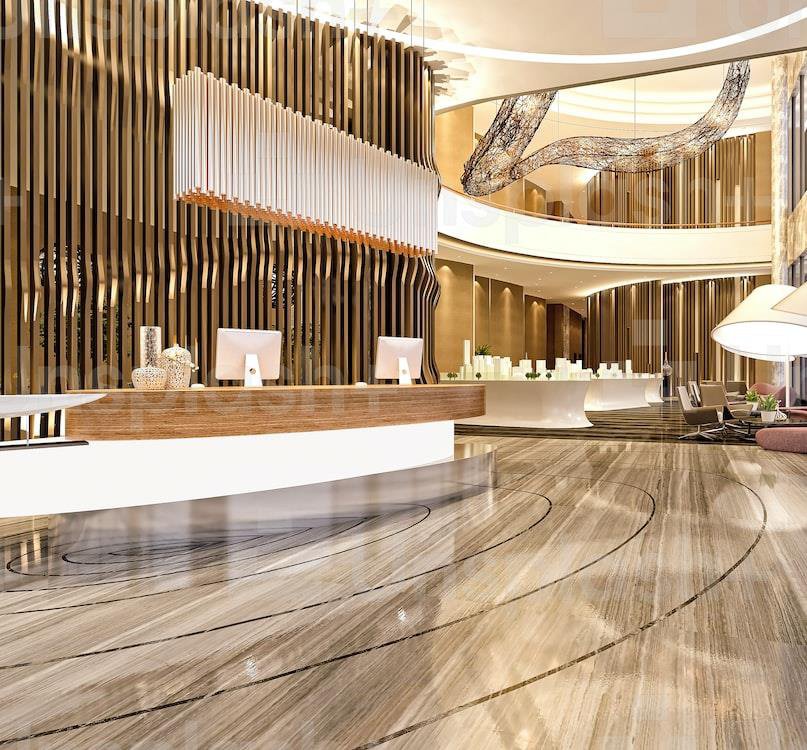
Grand Air-Conditioned Arrival
Majestic 3,600+ sq. ft. designer lobby with premium finishes and dedicated concierge reception.
Built for Generations
3 car parks per apartment with EV charging provision and 84 m wide sector road frontage.
Project Highlights
- 5 towers across 25 acres with ~85% open space
- Only 2 apartments per core with 3 dedicated high-speed elevators
- 3.4 m floor-to-floor height and ~9'8" deep decks
- 3 car parks per apartment with EV charging provision
- Multi-layer security, shuttle elevators from basement, Zone V seismic structure
- 30 m tower-to-tower distance for privacy and unparalleled views
- 84 m wide sector road with cycle tracks and lavish green belts
- RERA: RC/REP/HARERA/GGM/671/403/2023/15
Connectivity
- Southern Peripheral Road – 3.0 km
- Delhi–Mumbai Expressway – 3.5 km
- NH 48 – 10 km
- Golf Course Road – 4.0 km
Curated Living Spaces
Explore bespoke floor plan layouts and residence options tailored to generational living.
Ultra Spacious Luxury Apartment
Generous layouts with king-size decks- 4 BHK + utility with 3.4 m floor height
- 3 dedicated high-speed elevators per core
- 3 car parks with EV charging provision
- Zone V seismic structure
Amenities Crafted for Elevated Living
World-class recreation, wellness, and sporting facilities within a fully secure 25-acre enclave with lavish green belts and cycle tracks.
Swimming Pool
Temperature-controlled pool with sundeck and cabanas.
Fitness Centre
State-of-the-art gym with personal training facilities.
Sports Courts
Tennis, badminton, and multi-purpose sports arenas.
Landscaped Greens
Expansive open spaces with tree-lined boulevards and jogging tracks.
Premium clubhouse with fitness, leisure, and social spaces for residents.
Glimpse the Arbour Grandeur
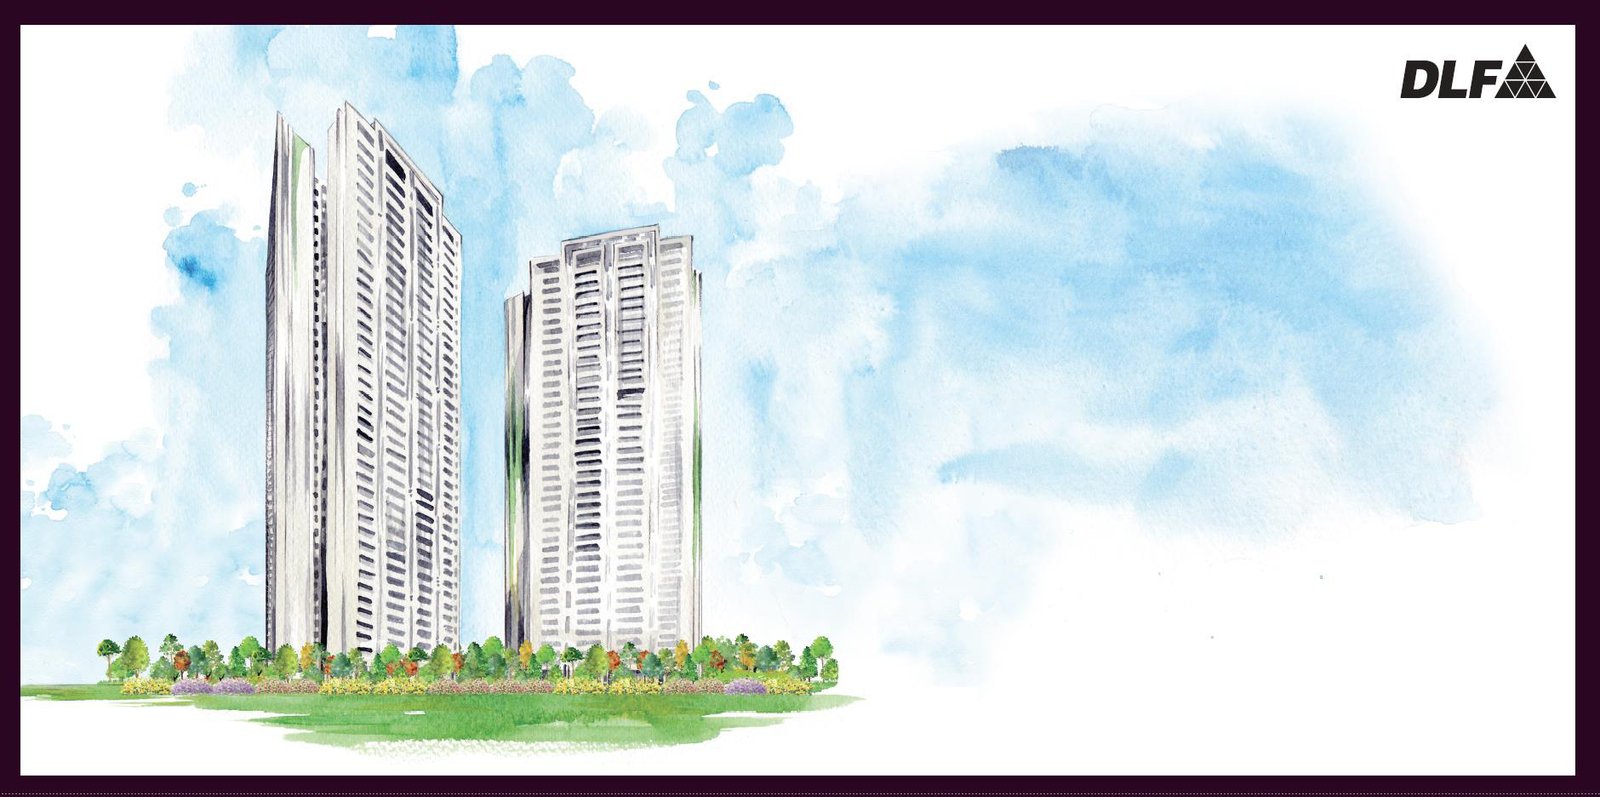
Grand Tower Facades
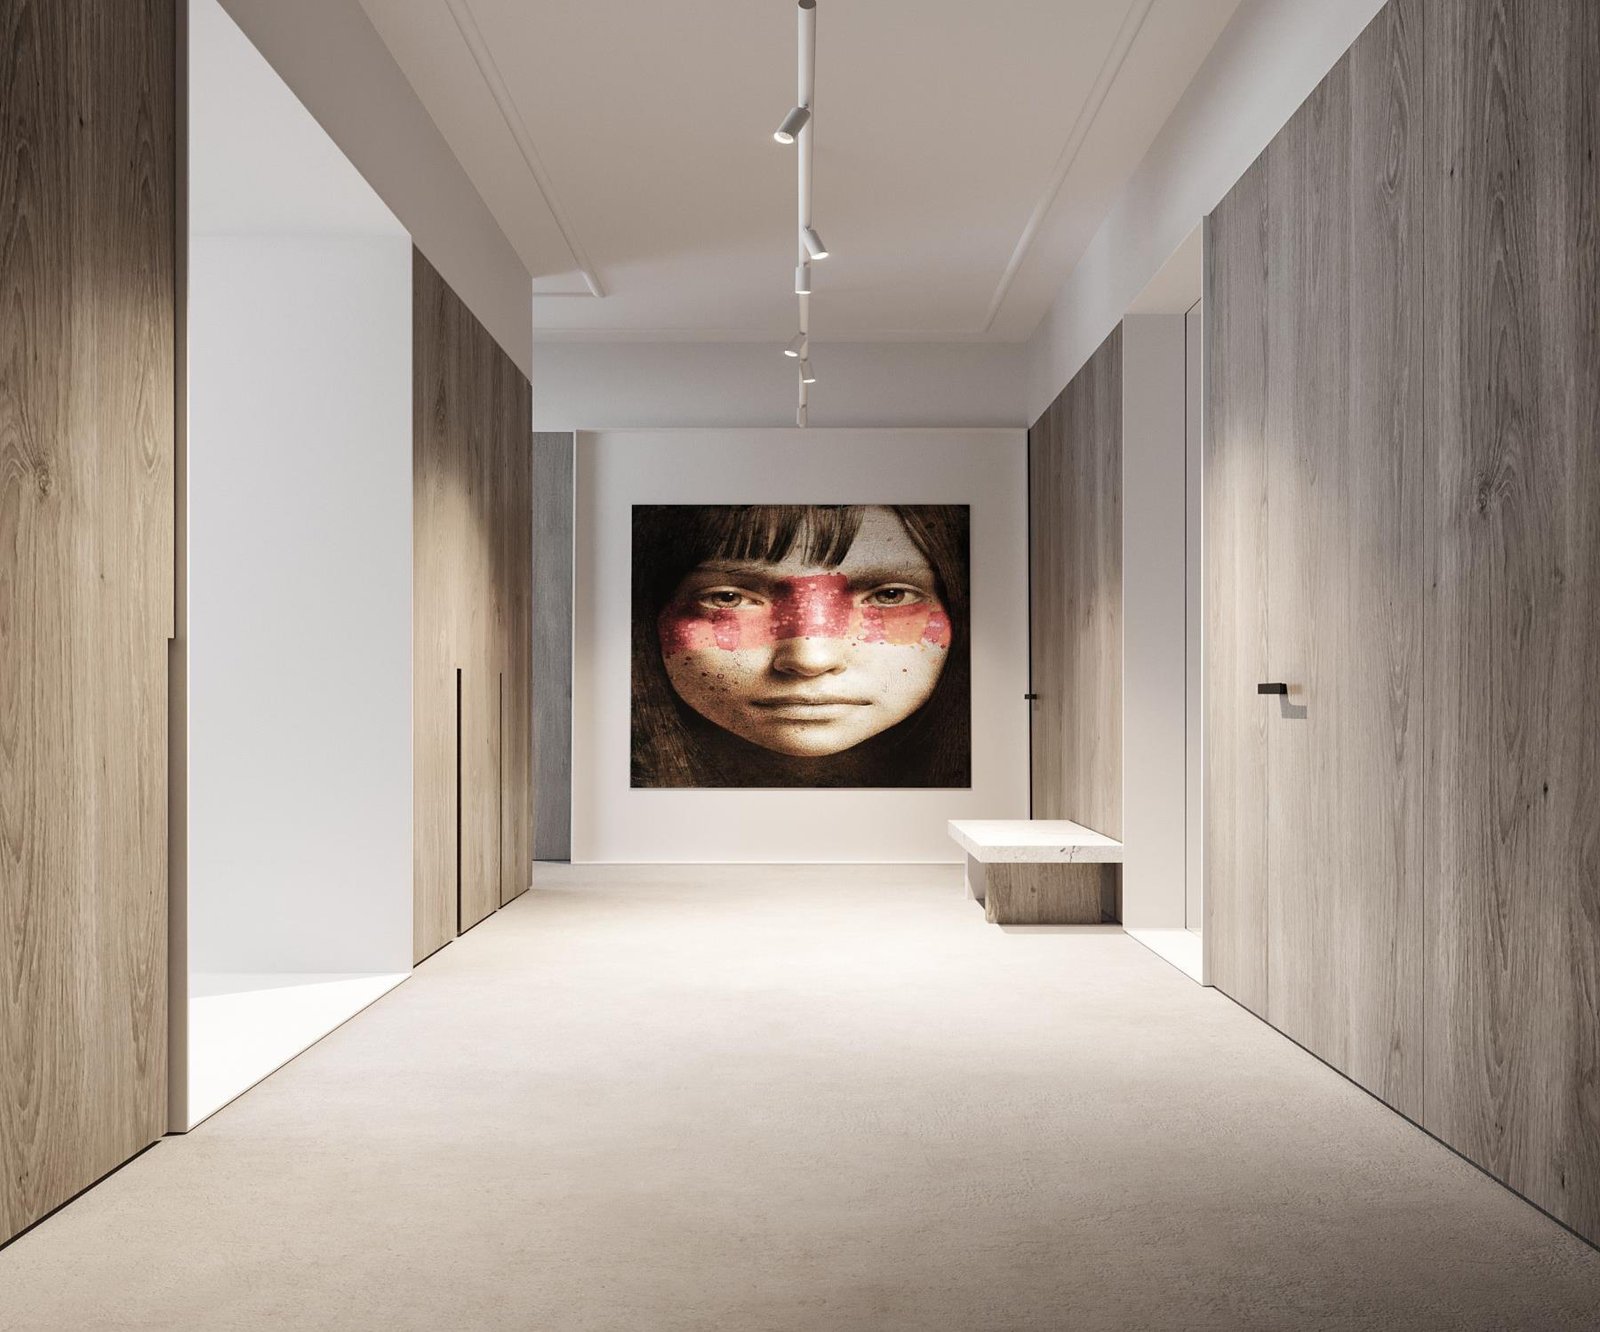
Ultra-Luxury Residences
Open Green Spaces
Club & Amenities
Master Plan & Residence Layouts
Designed with optimal cross-ventilation, generous daylight illumination, and expansive private outdoor decks.
4 BHK + Utility Residence
Ultra spacious layouts with king-size ~2.9 m deep decks and premium specifications throughout.
An Exclusive Address Where The World Connects
Strategic connectivity to corporate hubs, highways, schools, healthcare, and international travel.
Transit & Highway Connectivity
Southern Peripheral Road
High-speed arterial corridor access
Delhi–Mumbai Expressway
Direct expressway connectivity
Golf Course Road
Premium commercial and retail hub
NH 48
National highway connectivity
Book a Private Arbour Inspection
Connect with an authorized DLF portfolio advisor for authentic inventory lists, floor layouts, and verified builder price sheets.