
DLF Privana South
Where your address is in the city — and in nature too.
Where Your Address Is in Nature Too
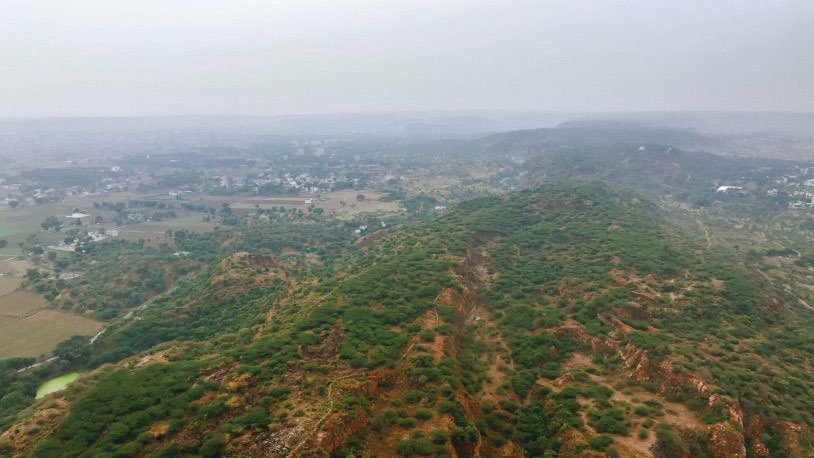
DLF Privana South launches a new chapter in #DLFLifestyle — a sanctuary spread over ~115 acres in Sector 76 & 77, Gurugram, where the Aravallis are your neighbours. With 25+ acres of development and 88% green coverage, seven towers offer just four apartments to a core in a low-density, nature-first setting.
Residences include spacious 4 BHK+S layouts of 3,577 sq. ft. and penthouses of 5,472 sq. ft., featuring 9'9"-wide large decks and 3.4-metre floor-to-floor height. Privacy is paramount — no apartments overlook each other.
Aravalli Proximity
Leopard Trail & Aravalli Jungle Safari proximity with ~10,000 acre green belt and superior AQI.
Global Design Team
Architect: Arcop Associates | Landscape: MDP (Paris) | Interiors: GA Group (London).
No Overlooking Residences
472 m frontage on a 60 m sector road with shuttle elevators from basement and air-conditioned lobbies.
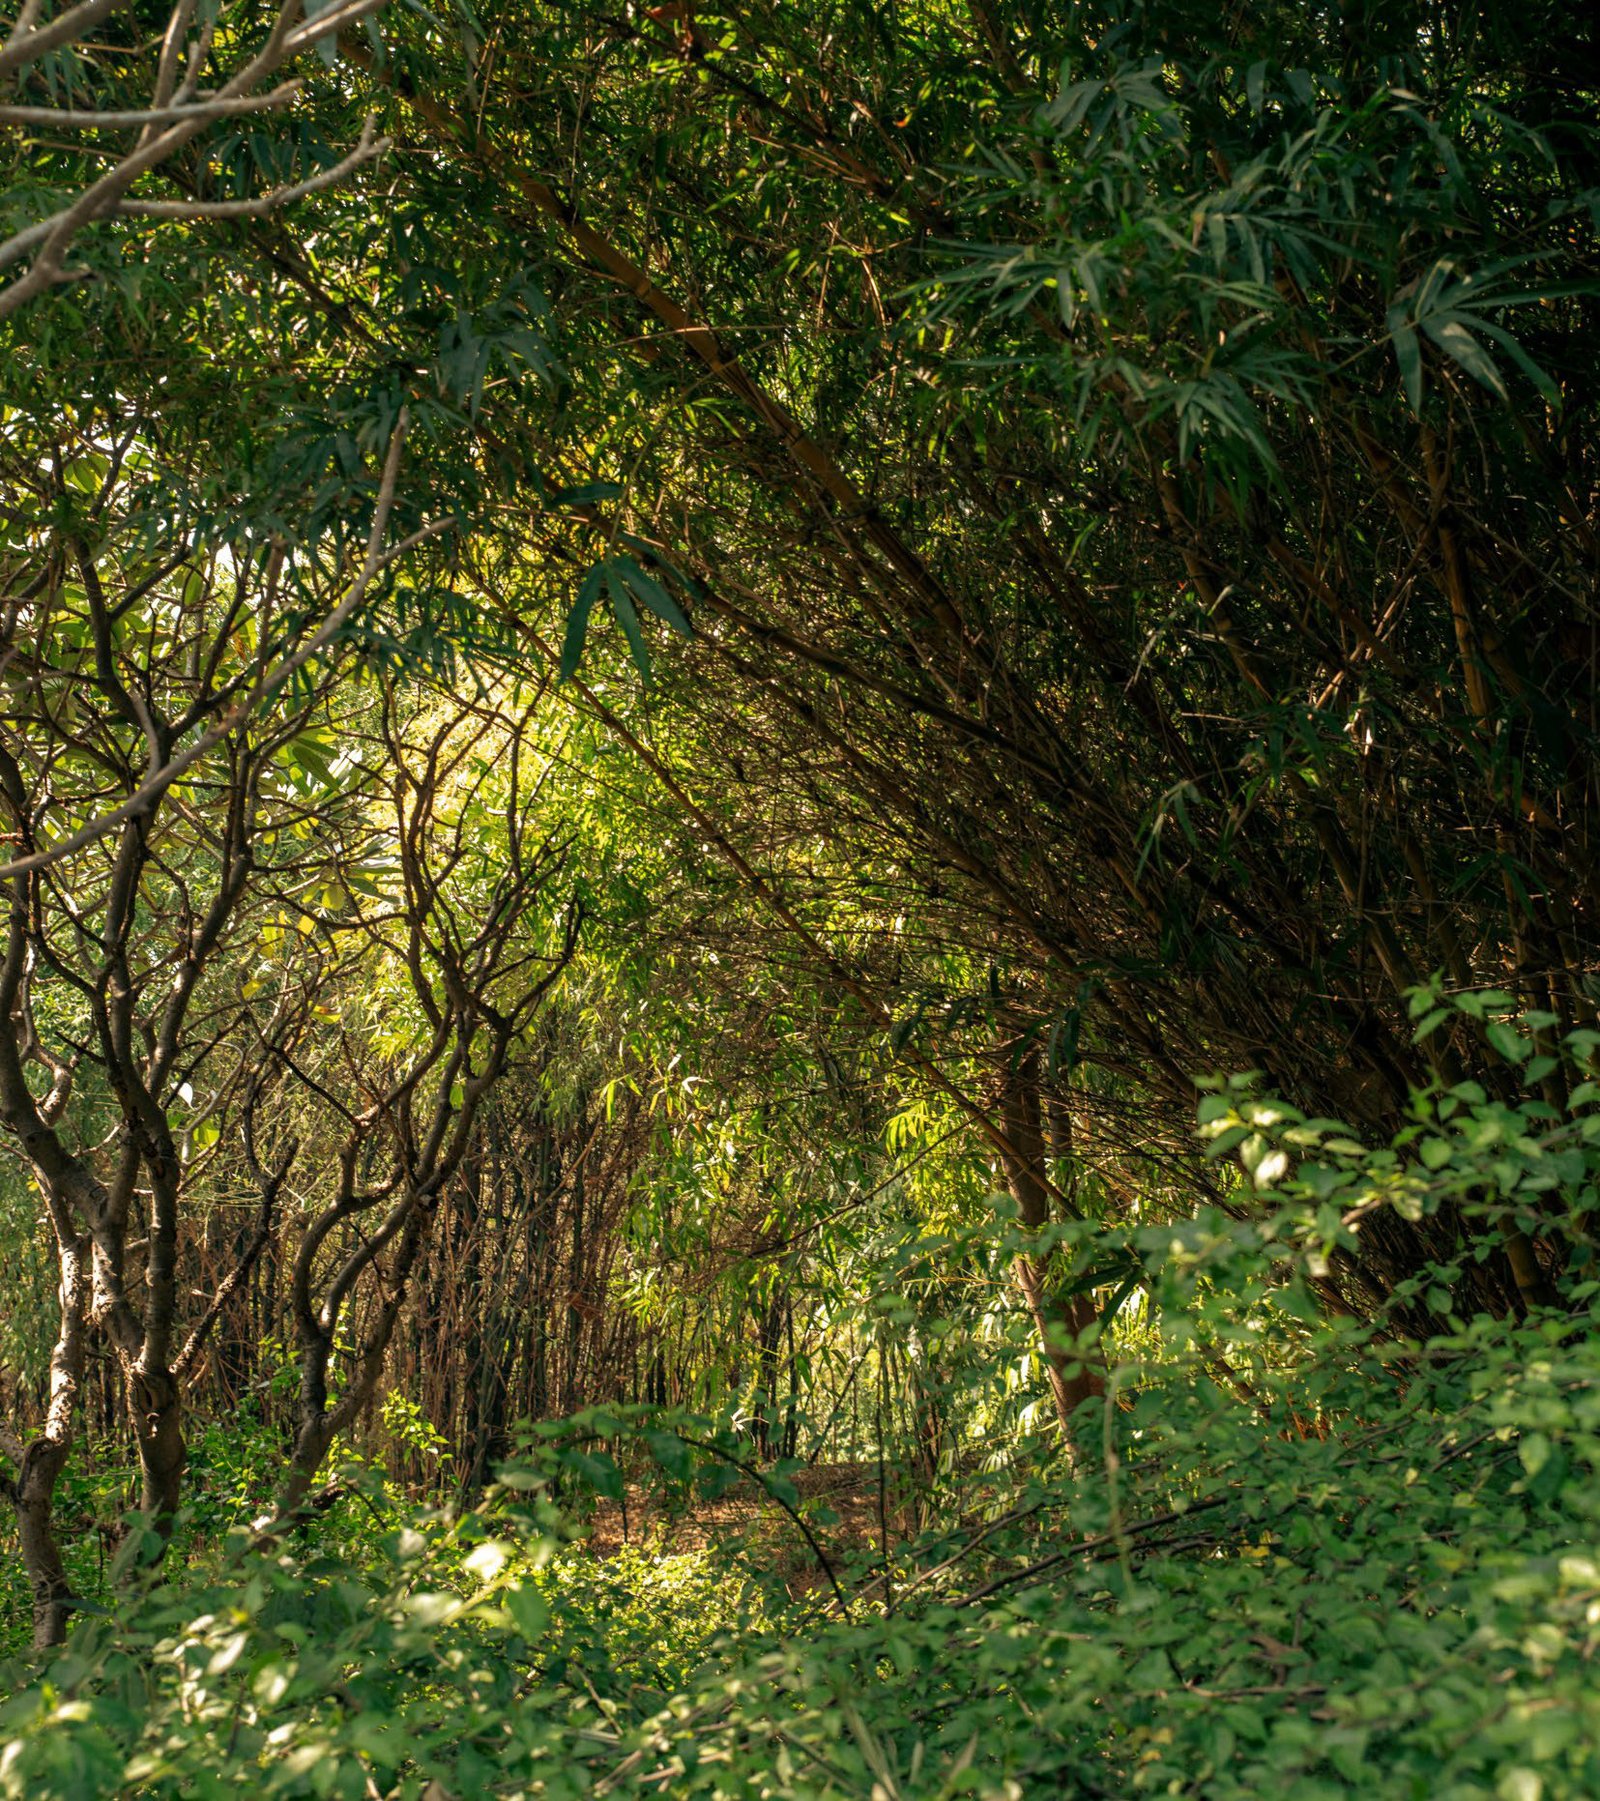
88% Green Coverage
4 golf courses within 5–6 km with nature-first master planning across 115 acres.
Project Highlights
- 7 towers | 4 apartments per core | 88% green coverage
- Zone V seismic structure | 3 car parks (4 BHK) | 4 car parks (Penthouse)
- Leopard Trail & Aravalli Jungle Safari proximity (~10,000 acre green belt)
- Superior AQI compared to Delhi, Noida, and Faridabad
- Architect: Arcop Associates | Landscape: MDP (Paris) | Interiors: GA Group (London)
- 4 golf courses within 5–6 km
- RERA: RC/REP/HARERA/GGM/772/504/2023/116
Connectivity
- Cloverleaf Flyover – NH-48, SPR, CPR & NPR junction
- IGI Airport – 40 mins via NH48 and Cloverleaf
- Global City (1,000 acres mixed-use) – Upcoming
- Delhi Alwar RRTS, Manesar MRTS, SPR Metro – Proposed
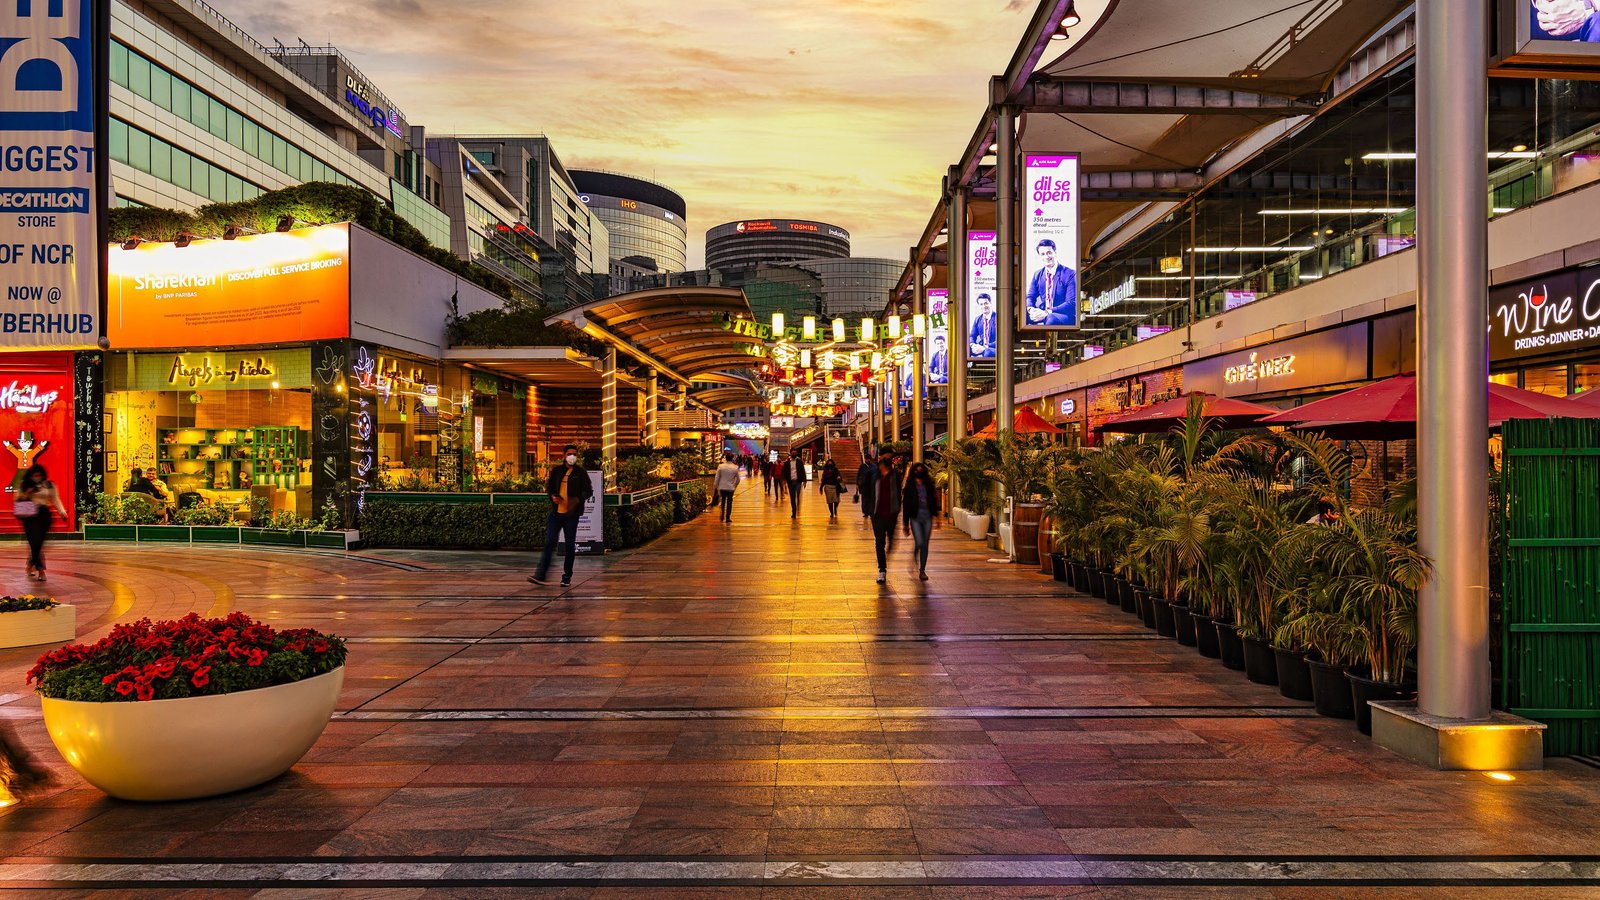
- DLF CyberHub, Corporate Greens, American Express Campus – Nearby
Curated Living Spaces
Explore bespoke floor plan layouts and residence options tailored to generational living.
4 BHK + S Residence
Super Area: 3,577 Sq. Ft.- 9'9"-wide large decks
- 3.4 m floor-to-floor height
- 3 car parks with EV provision
- Zone V seismic structure
Penthouse Residence
Super Area: 5,472 Sq. Ft.- 4 car parks for penthouse
- Expansive private terraces
- Panoramic Aravalli views
- Premium specifications throughout
Nature-Integrated Lifestyle Amenities
World-class recreation within a 115-acre sanctuary where green coverage and privacy define everyday living.
Swimming Pools
Resort-style pools with landscaped sundecks.
Fitness Centre
Executive health club with wellness facilities.
Sports Arena
Tennis, badminton, and outdoor sports courts.
Green Trails
Jogging tracks through expansive landscaped greens.
Premium clubhouse with fitness, leisure, and dining for residents.
Glimpse the Privana South Grandeur
Tower & Green Vista
Nature-First Towers
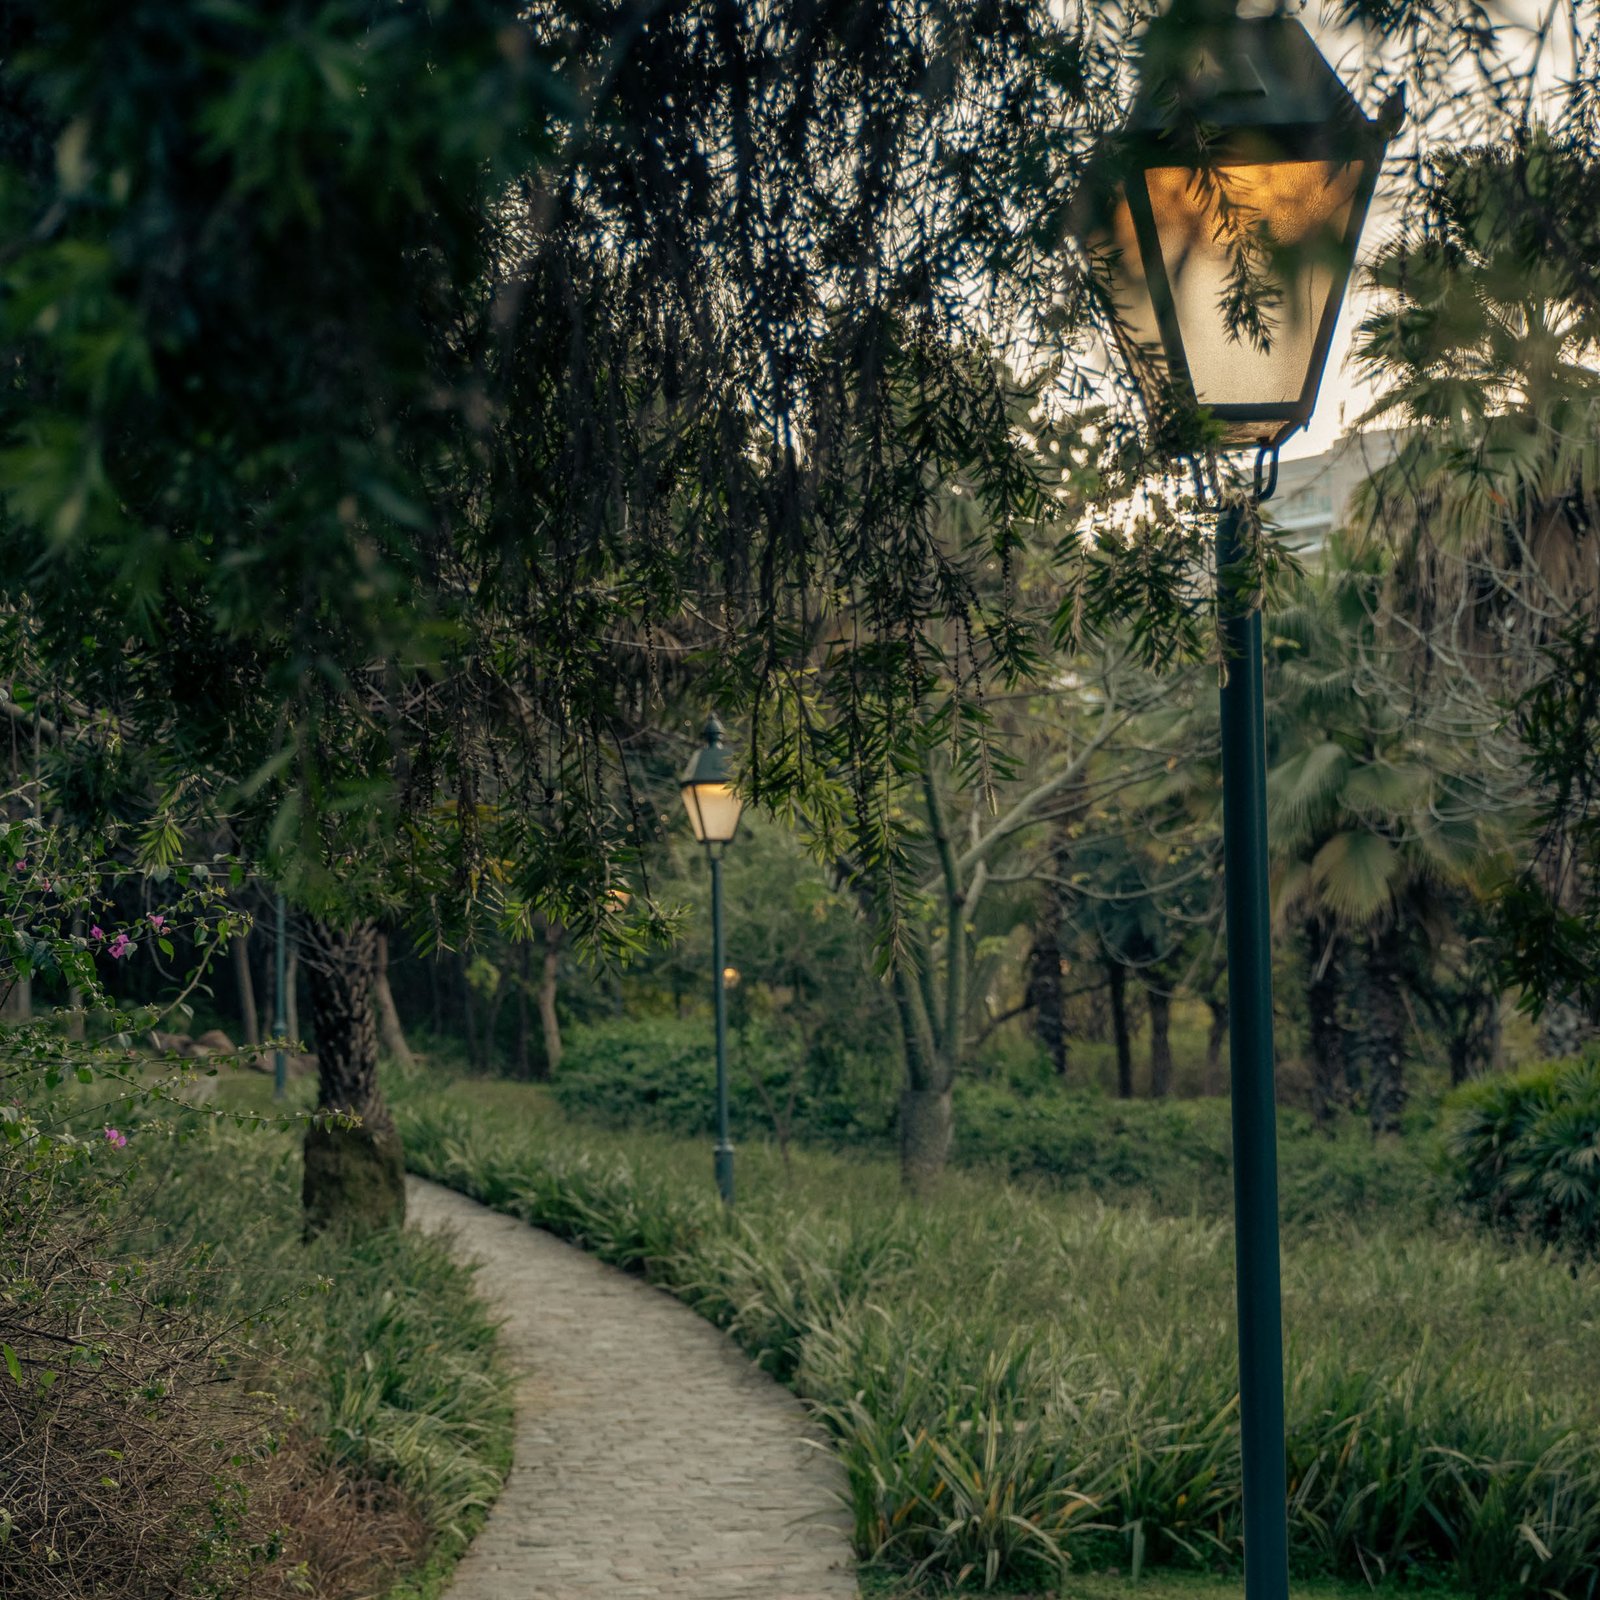
Aravalli Greens
Club & Recreation
Master Plan & Residence Layouts
Designed with optimal cross-ventilation, generous daylight illumination, and expansive private outdoor decks.
4 BHK + S Apartment
Spacious layouts with 9'9"-wide decks and 3.4 m floor heights in a privacy-first tower design.
Penthouse Residence
Expansive penthouse with panoramic terraces and premium finishes.
An Exclusive Address Where The World Connects
Strategic connectivity to corporate hubs, highways, schools, healthcare, and international travel.
Transit & Highway Connectivity
Cloverleaf Flyover
NH-48, SPR, CPR & NPR junction
IGI Airport
Via NH48 and Cloverleaf
Global City
1,000 acres mixed-use development
Corporate Hubs
DLF CyberHub, Corporate Greens, American Express Campus
Book a Private Privana South Inspection
Connect with an authorized DLF portfolio advisor for authentic inventory lists, floor layouts, and verified builder price sheets.