
DLF Privana North
Where Gurugram 2.0 begins — the neighbourhood of tomorrow.
Where Gurugram 2.0 Begins
DLF Privana North adds a third layer to the Privana story — the tallest residential towers ever envisioned by DLF, rising to Stilt + 50 storeys in Sector 76 & 77, Gurugram. Set over ~17.7 thoughtfully planned acres, the project presents 6 majestic towers with 80%+ open spaces, proximity to the Aravallis, and 500 m wide reserved greens.
Every home is a 4 BHK in a unified community of like-minded families. The double-core layout — a first for the DLF Privana ecosystem — delivers just two residences per core with 8 high-speed passenger elevators and 2 service elevators per tower.
Double-Core Privacy
Just two residences per core with shimmering glass façade and decks up to 12 ft wide.
Master-Planned Ecosystem
116-acre Privana ecosystem master-planned by HB Design (Singapore) with pedestrian-friendly design.

Glass Façade Excellence
3.4 m floor heights with uninterrupted views of nature and the city skyline.
24m Grand Entry
Natural lobbies, salas areas, tropical atrium, and garden-inspired café.
Project Highlights
- 6 towers | Stilt + 50 storeys | 1,164 luxury residences
- 24 m wide grand arrival boulevard
- Natural lobbies, salas areas, tropical atrium, garden-inspired café
- Master-planned by HB Design (Singapore); 116-acre Privana ecosystem
- Pedestrian-friendly design, cycling tracks, recycled-water irrigation
- Seismic Zone 5 structure; 24/7 surveillance and emergency readiness
- RERA: RC/REP/HARERA/GGM/954/686/2025/57
Connectivity
- NH48, Delhi–Mumbai Expressway, Dwarka Expressway – Strategic access
- Central & Southern Peripheral Roads – Nearby
- American Express, TCS, Air India Training Centre, PepsiCo, Genpact – Surrounding corporate hubs
- Proposed MRTS, RRTS, Elevated SPR, Skybus connectivity
Curated Living Spaces
Explore bespoke floor plan layouts and residence options tailored to generational living.
4 BHK Residence
Super Area: ~3,977 Sq. Ft. | Carpet: ~2,236 Sq. Ft.- Double-core layout with 2 residences per core
- 8 high-speed passenger elevators per tower
- 3.4 m floor heights with wide decks
- Seismic Zone 5 structure
Penthouse Residence
Super Area: ~7,714 Sq. Ft. | Carpet: ~4,847 Sq. Ft.- Panoramic Aravalli and city views
- Expansive private terraces
- Premium specifications throughout
- Dedicated concierge services
Unmatched Lifestyle Amenities
Natural lobbies, tropical atrium, garden-inspired café, cycling tracks, and recycled-water irrigation within the 116-acre Privana ecosystem.
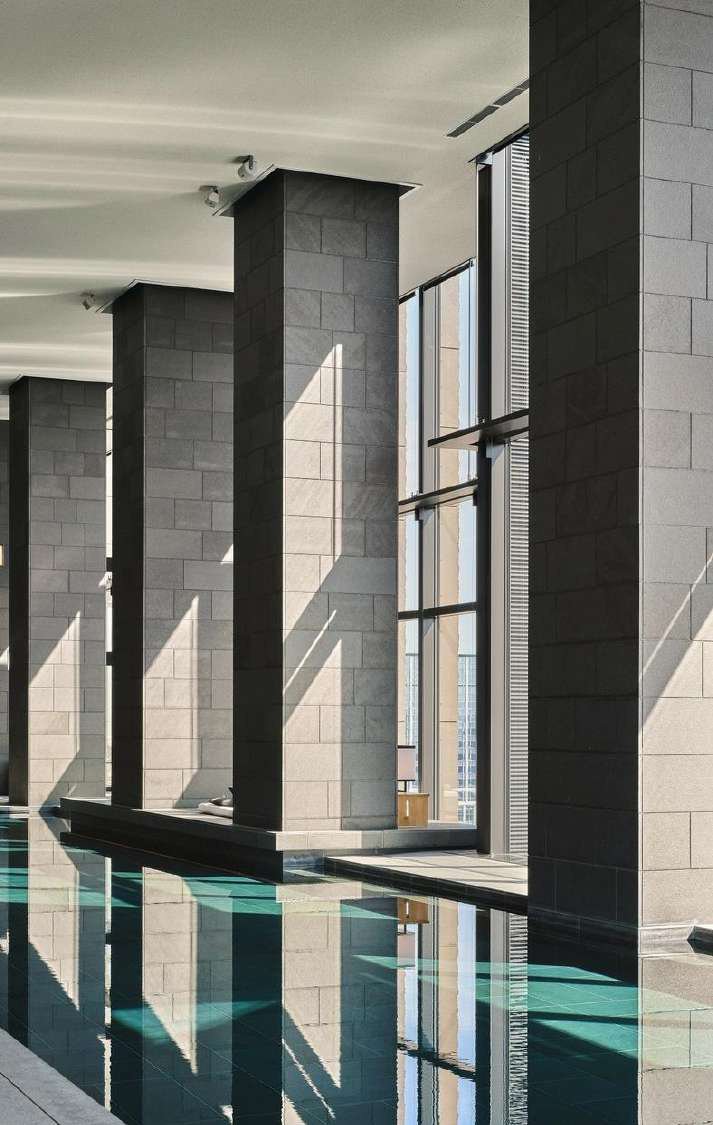
Swimming Pools
Temperature-moderated pools with sundeck areas.
Fitness & Wellness
Executive health club with spa and wellness suites.
Sports Facilities
Tennis, badminton, and multi-sport arenas.
Green Open Spaces
500 m wide reserved greens with Aravalli proximity.

World-class recreation and wellness reserved for residents.
Glimpse the Privana North Grandeur

Grand Tower Silhouettes
Glass Façade Towers

Reserved Green Belts
Club & Pool
Master Plan & Residence Layouts
Designed with optimal cross-ventilation, generous daylight illumination, and expansive private outdoor decks.
4 BHK Luxury Apartment
Double-core layout with generous living spaces and wide decks framing Aravalli views.
Penthouse Residence
Expansive penthouse layouts with panoramic terraces and premium finishes.
An Exclusive Address Where The World Connects
Strategic connectivity to corporate hubs, highways, schools, healthcare, and international travel.
Transit & Highway Connectivity
NH48 & Delhi–Mumbai Expressway
Strategic highway access
Central & Southern Peripheral Roads
Arterial connectivity across Gurugram
Corporate Hubs
American Express, TCS, Air India Training Centre, PepsiCo, Genpact
Proposed Transit
MRTS, RRTS, Elevated SPR, Skybus connectivity
Book a Private Privana North Inspection
Connect with an authorized DLF portfolio advisor for authentic inventory lists, floor layouts, and verified builder price sheets.